
An 80m² Addition with a New Master Suite and Living Area
Based on our 80m² Second Storey Addition Package, this Epping project added:
- Three bedrooms
- A master ensuite and walk-in wardrobe
- A family bathroom
- A separate upstairs living room
- Approximately 82m² of additional floor space
This second storey addition transformed the existing Epping residence into a substantially larger family home, with the new upper level providing a complete bedroom and living zone.
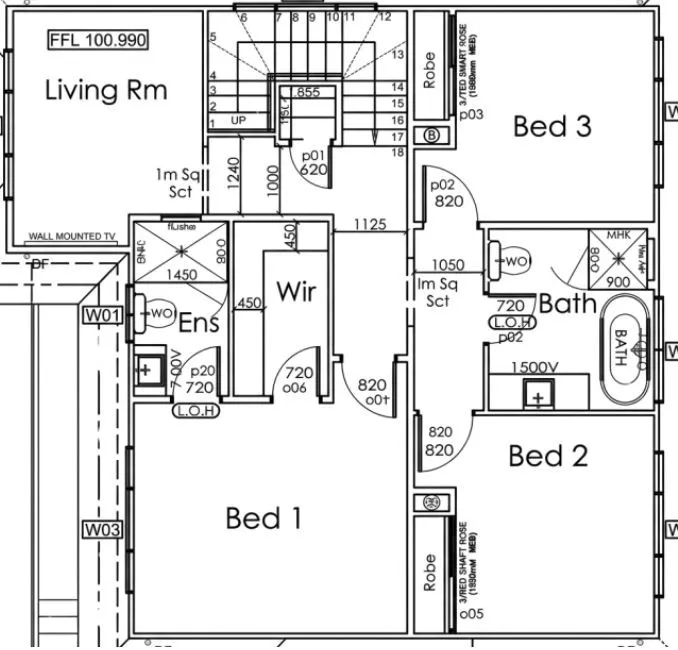
The layout includes a master bedroom with its own ensuite and walk-in wardrobe, two additional bedrooms with built-in wardrobes, a family bathroom and a separate living room. It gives the household more room to live, relax and grow without requiring a large ground-floor extension.
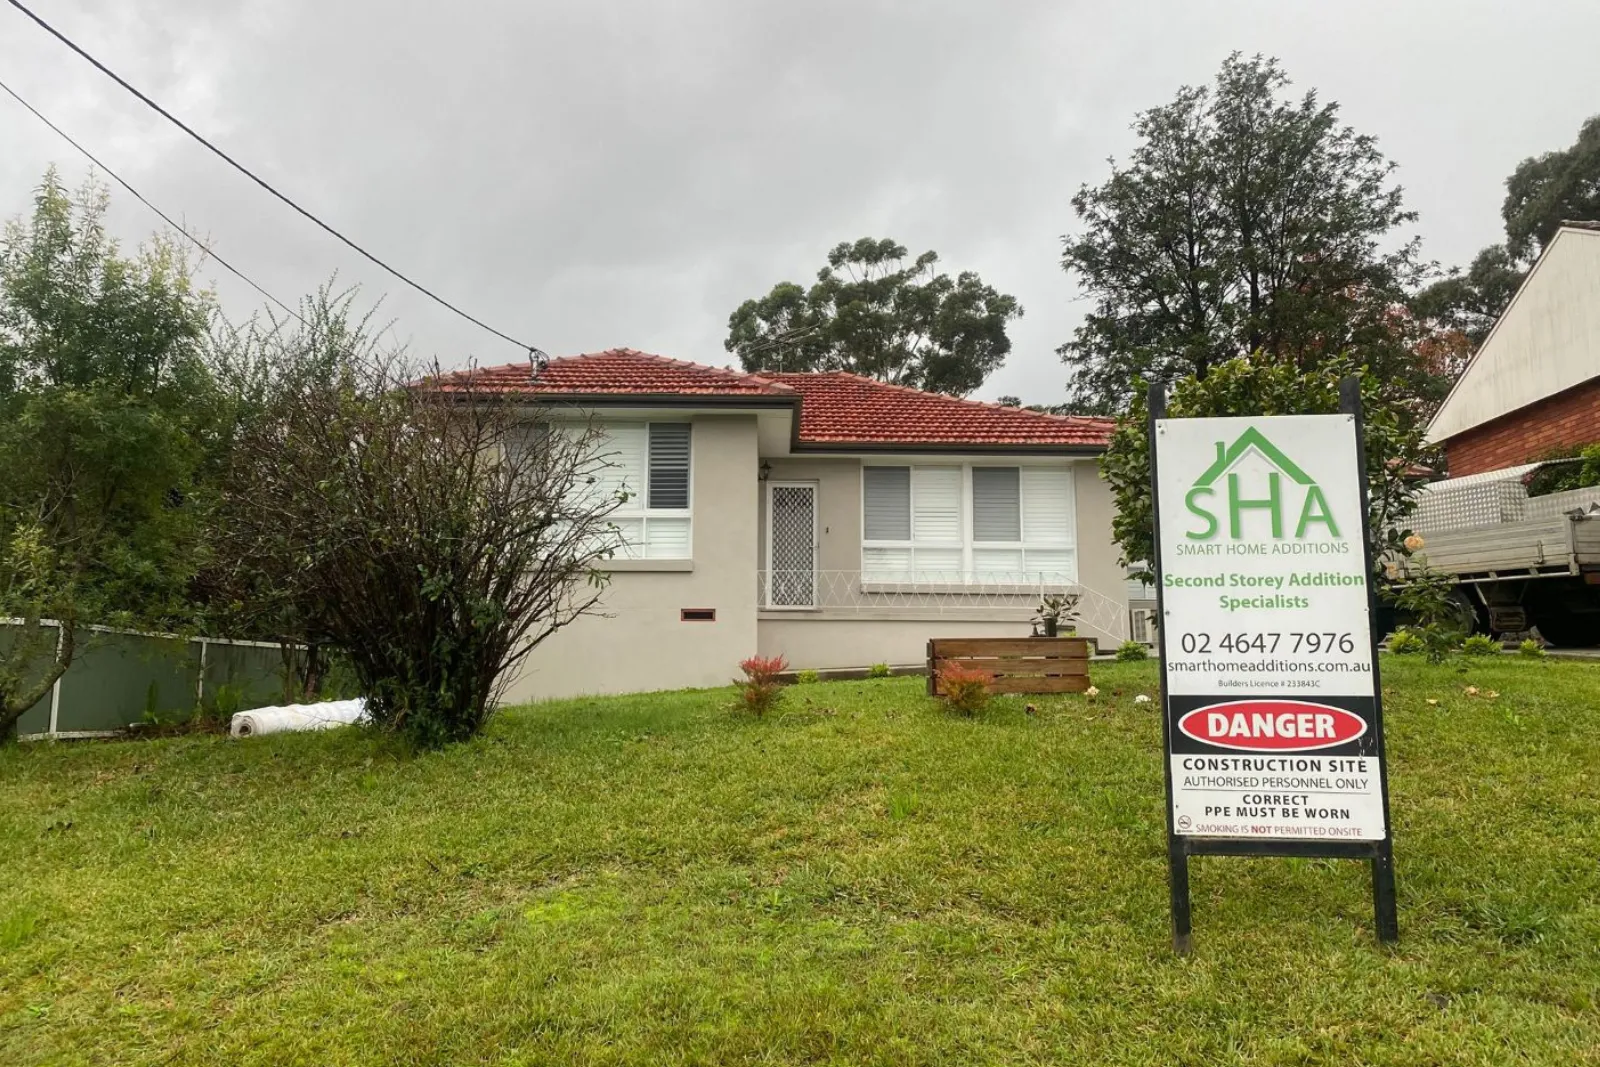
Before the Second Storey Addition
Planning & Design
The Completed Epping Addition
GALLERY
Planning the Epping Second Storey Addition
The approximately 82m² upper floor was designed to provide a practical balance of private bedroom accommodation and shared family space.
The master bedroom includes an ensuite and walk-in wardrobe, creating a dedicated parents’ area. The other two bedrooms each have a built-in wardrobe and are supported by a separate family bathroom.
A new upstairs living room provides a flexible retreat away from the home’s main ground-floor living areas. This space can be used as a television room, children’s retreat, study area or quieter second lounge.
Two Bathrooms Designed for Everyday Family Use
The addition includes both a family bathroom and a separate ensuite, helping make busy morning and evening routines more manageable.
The family bathroom includes space for a freestanding bath, wall-hung vanity and separate shower. The ensuite provides the master bedroom with its own private bathroom facilities.
Both wet areas feature full-height wall tiling, custom shower screens and recessed shower niches, combining practical storage with a clean, contemporary finish.
Comfort and Energy-Efficient Features
The Epping addition includes an ActronAir ducted air-conditioning system servicing the entire home, with four zones and ten outlets for greater control across the different living and sleeping areas.
Insulation was installed to the new external walls and ceiling, along with roof and wall sarking. Selected windows were also upgraded to Low-E glazing to assist with the home’s BASIX energy-efficiency requirements.
These features help make the new upper level comfortable throughout Sydney’s changing seasons.
Exterior Design and Materials
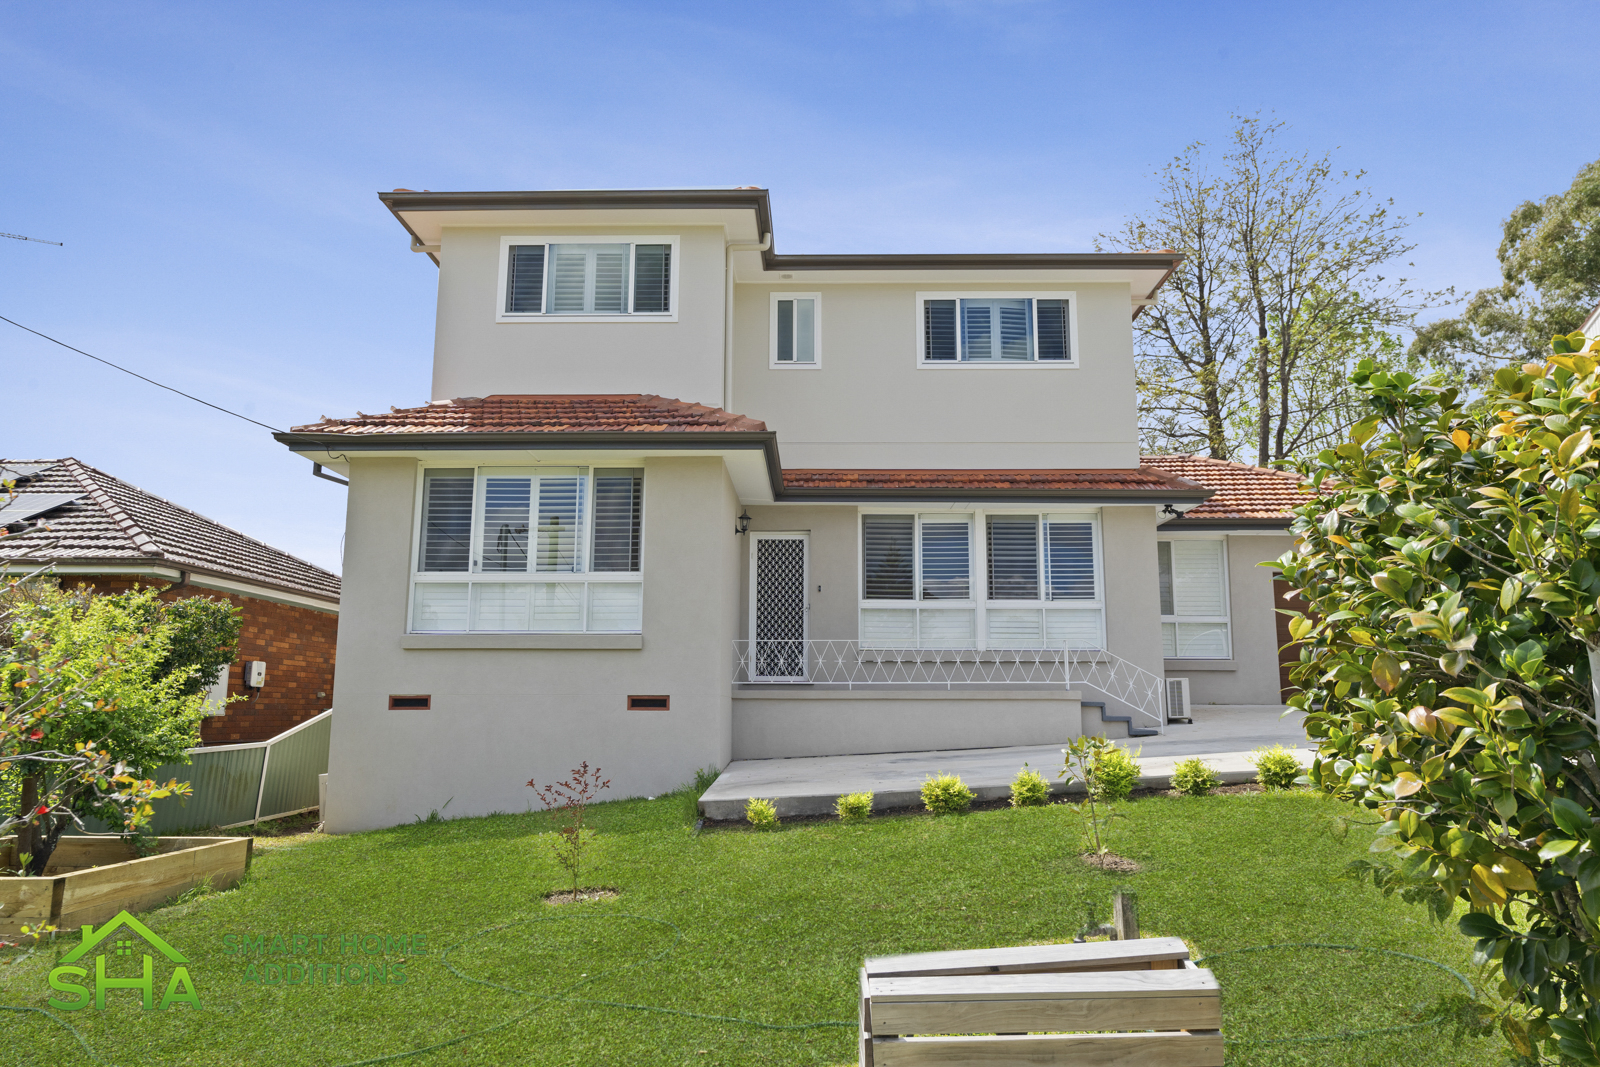
The new upper level features James Hardie Fine Texture cladding, aluminium windows with Bradnams Textura White frames and a pitched roof finished with terracotta roof tiles.
The combination of lightweight cladding, painted window trims and a tiled roof gives the addition a considered finish while allowing the new storey to complement the existing Epping home.
The Completed Epping Second Storey Addition
The completed project added approximately 82m² of usable floor space above the original residence.
With three bedrooms, two bathrooms, built-in storage and a separate living room, the upper level functions as a complete family zone. The result is a more flexible home with additional privacy, storage and living space for the household to enjoy.
Considering a Second Storey Addition in Epping?
Our 80m² package is designed for families seeking three additional bedrooms, two bathrooms and another living area.
Standard packages provide a practical starting point, with the final design developed to suit the existing home, property conditions and household requirements.
View our second storey addition packages and pricing or book a consultation with Smart Home Additions to discuss what may be possible for your Epping property.