
A 60m² Addition Designed for More Family Space
Based on our 60m² Second Storey Addition Package , we added:
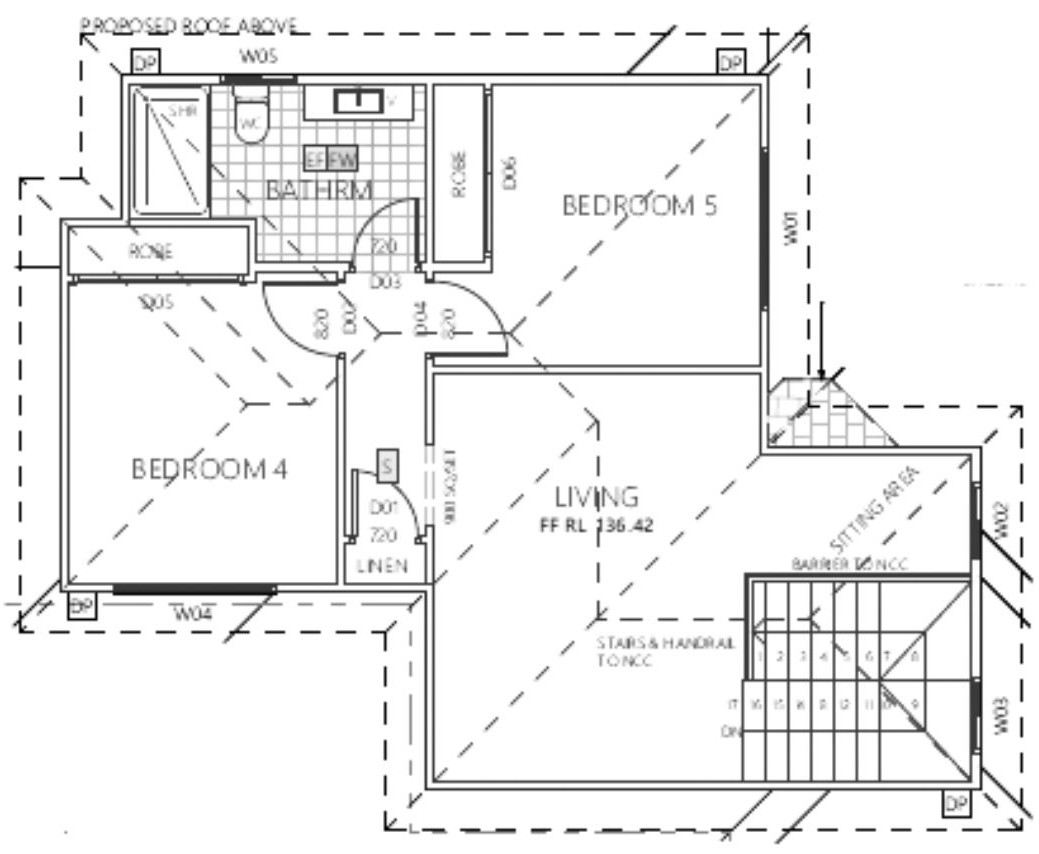
- Two bedrooms
- One family bathroom
- One additional living room
- Approximately 60m² of additional floor space
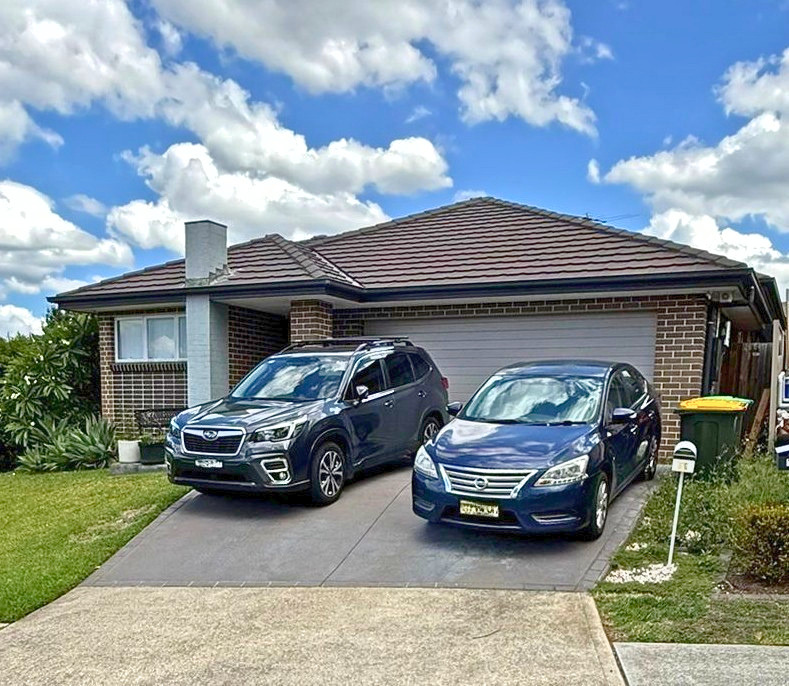
This second storey addition in Mount Annan transformed the existing single-storey house into a more spacious and functional family home.
The new upper level provides two additional bedrooms, a family bathroom and a separate living area, giving the household more room without sacrificing valuable backyard space or leaving the location they love.
Before the Second Storey Addition
Planning & Design
The Completed Mount Annan Addition
GALLERY
Planning and Design of the Mount Annan Addition
The new second storey was designed to complement the proportions and character of the existing home while creating a practical layout for everyday family living.
By building upward, the homeowners were able to gain approximately 60m² of additional floor space while retaining the existing footprint and outdoor areas.
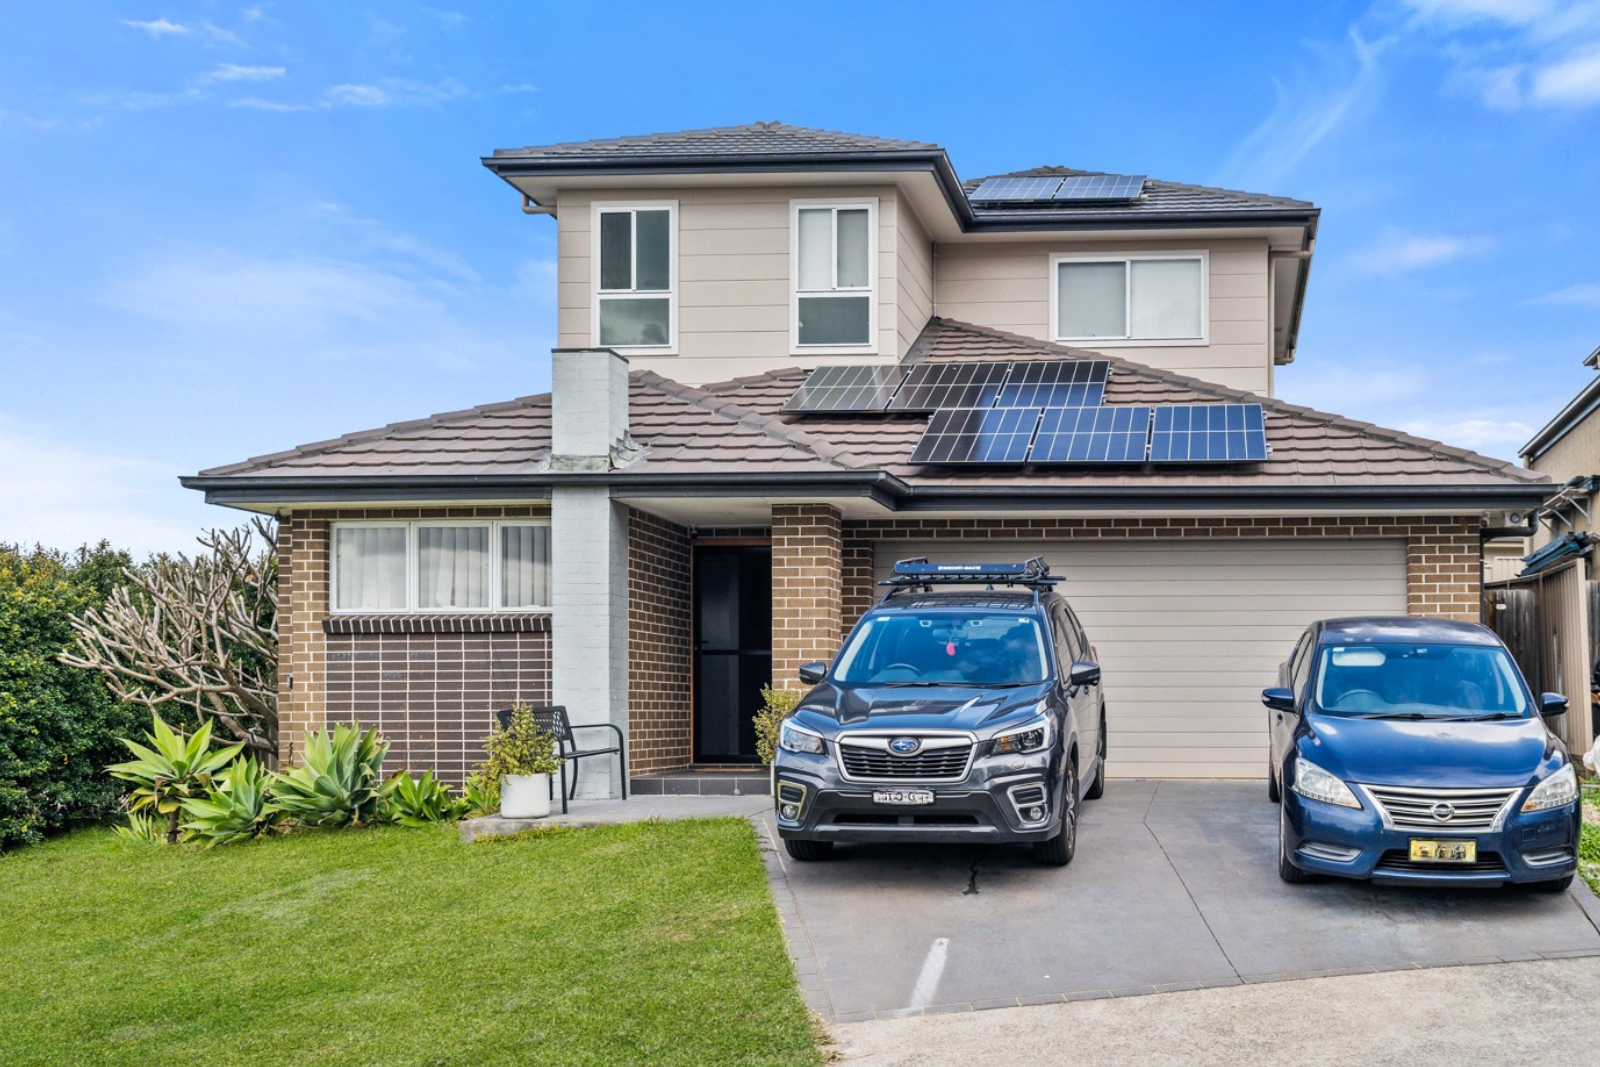
The Completed Mount Annan Second Storey Addition
The completed addition provides a comfortable separation between the home’s living and sleeping spaces. The upstairs living room creates a flexible area that can be used as a family retreat, children’s playroom or quiet relaxation space.
Externally, the new upper level was designed to integrate with the existing house, creating a cohesive finished appearance rather than looking like a separate addition.
Considering a Second Storey Addition in Mount Annan?
Our 60m² package is a practical option for homeowners who need two additional bedrooms, a bathroom and another living area.
View our second storey addition packages or contact Smart Home Additions to discuss what may be possible for your property.